Clemens Design Studio
RESIDENTIAL DESIGNER
Clemens Design Studio specializes in residential design, technical drawings, and 3D visualizations.
From garages and renovations to custom homes and interiors, we turn ideas into clear, detailed designs and realistic visuals, helping clients make confident decisions before construction begins.

Our Services
See your project before it’s built.

Residential Design
Design services for various residential projects, including:
-
Renovations
-
Additions
-
Garages
-
Interior alterations
-
Plans and packages
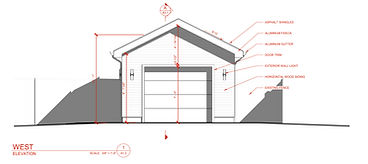
Construction & Technical Drawings
Professional drawings and documentation to communicate the project clearly:
-
As-built drawings
-
Construction drawings
-
Technical drawings
-
Floor plans, Elevations, Sections, Details and more.

3D Visualizations
Realistic visualizations that allow clients to understand their project before it's built:
-
Exterior renderings
-
Interior renderings
-
Landscape Design
-
Photorealistic images
-
Multiple options and material choices


About Us
My name is Bailey Clemens
Owner and Lead Designer
With a background in architectural technology, I bring a thoughtful and practical approach to residential design. I specialize in creating realistic 3D visualizations that help clients understand their project clearly before construction begins.
I enjoy working closely with homeowners, contractors, and builders to develop spaces that are functional, efficient, and beautiful.

